Mosman Masterplan

MASTERPLAN UPDATES
Stay connected and have your say. Register to receive project updates and be notified about future community consultation opportunities. Your input is important and helps shape the future of the project.
Register today to stay informed and get involved.
ABOUT THE MASTERPLAN
The Mosman Masterplan represents one of the most significant strategic planning initiatives undertaken by Council in recent decades. Developed in response to NSW Government housing reforms and informed by extensive technical analysis and one of the largest community engagement programs ever conducted in Mosman, the Masterplan provides a locally-led, evidence-based framework for managing growth while preserving the unique qualities that define the municipality.
Shaped by extensive community engagement, the Mosman Masterplan delivers housing capacity, housing diversity and affordable housing outcomes through a coordinated, place-based approach.
The Masterplan is a comprehensive vision for Mosman's future. It demonstrates how the Mosman local government area can accommodate required housing growth in a planned and coordinated manner while protecting heritage character, strengthening village centres, improving public spaces, enhancing biodiversity and securing significant community benefits.
It directs development to the most appropriate locations and creates mechanisms to deliver tangible community outcomes including affordable housing, upgraded civic and community facilities, improved active transport connections, enhanced public open space, public art and place-making, urban greening and streetscape improvements.
The Mosman Masterplan represents a unique opportunity to shape growth in a way that is strategic, planned and reflects community values. It is designed to deliver long-term benefits and emphasises a sustainable, liveable and vibrant future for a changing Mosman.
DRAFT MOSMAN MASTERPLAN LODGED WITH STATE GOVERNMENT
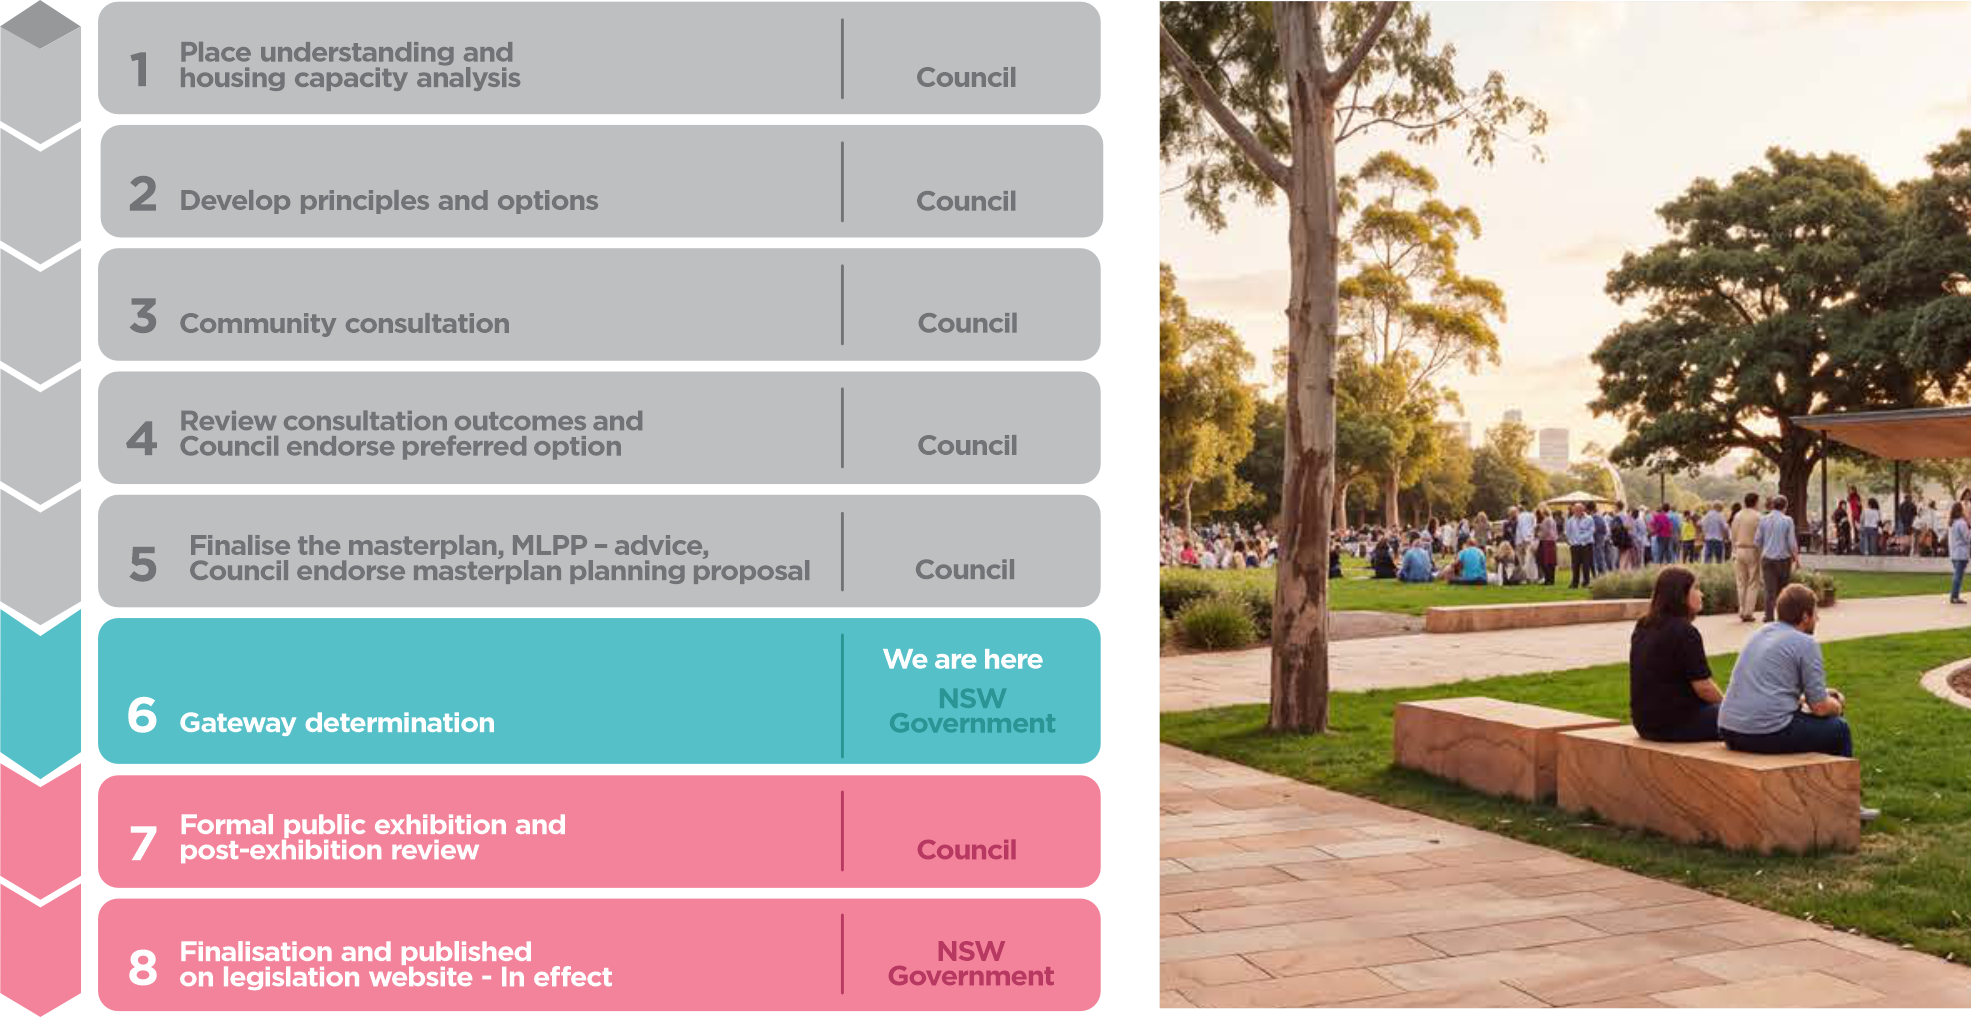
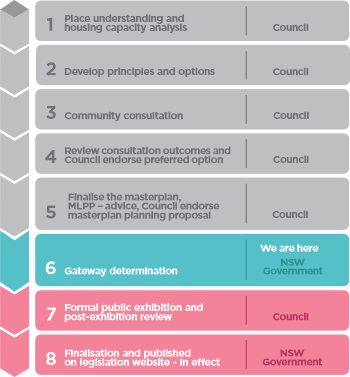
Council has reached an important milestone in planning for the future of our community, with the draft Mosman Masterplan and draft Affordable Housing Contributions Scheme now formally lodged with the NSW Department of Planning, Housing and Infrastructure for Gateway Determination.
The lodgement follows Council's unanimous endorsement of the proposals after extensive community engagement, including thousands of submissions and feedback from community members who addressed an Extraordinary Council Meeting.
The proposals outline a long-term vision for Mosman, helping to plan for future housing needs while protecting the character, heritage, open spaces and natural environment that make our area so valued by the community.
This milestone reflects many months of work informed by community feedback, expert advice and detailed technical studies, ensuring the proposals are shaped by local knowledge and priorities.
The NSW Government will now determine if the proposals can progress to formal public exhibition, providing residents, businesses and community groups with another opportunity to provide feedback before any decisions are made.
Council will continue to work collaboratively with the NSW Government, stakeholders and the community throughout the process and keep the community informed as further opportunities to participate become available.
MASTERPLAN TIMELINE
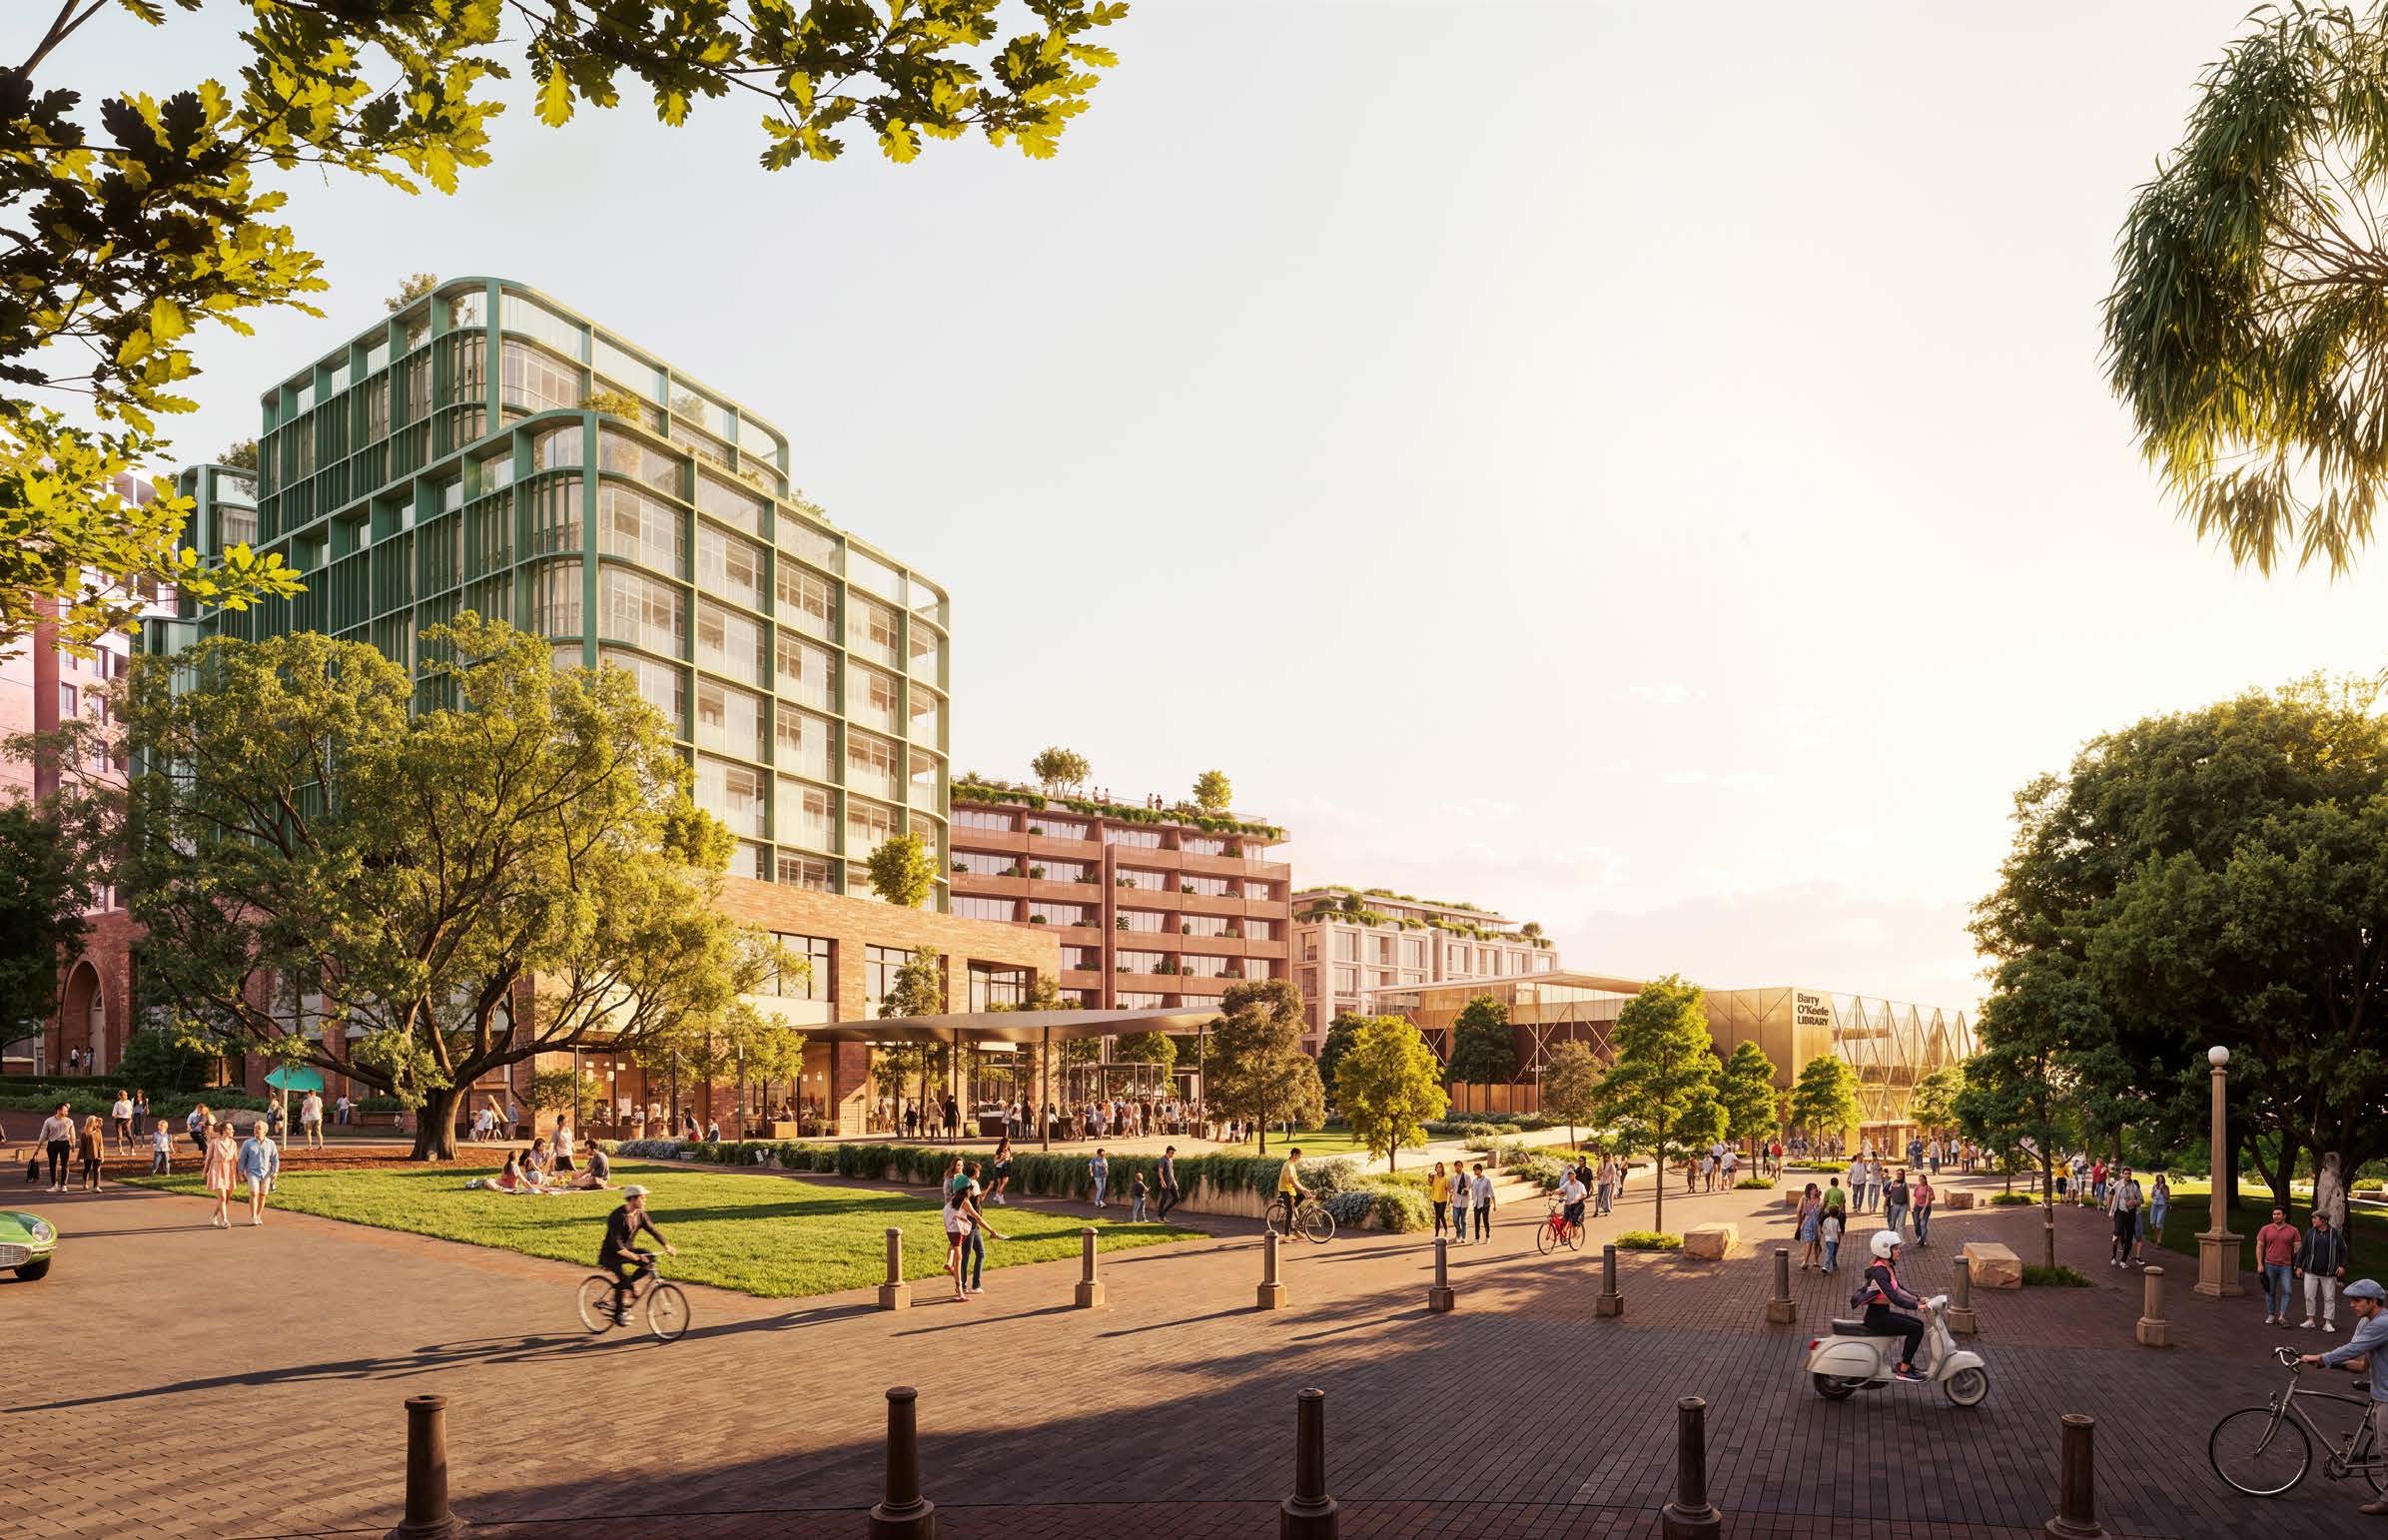 Mosman Square Artist Impression
-
From the Mayor - 8 April 2026
Share From the Mayor - 8 April 2026 on Facebook Share From the Mayor - 8 April 2026 on X (formerly Twitter) Share From the Mayor - 8 April 2026 on Linkedin Email From the Mayor - 8 April 2026 link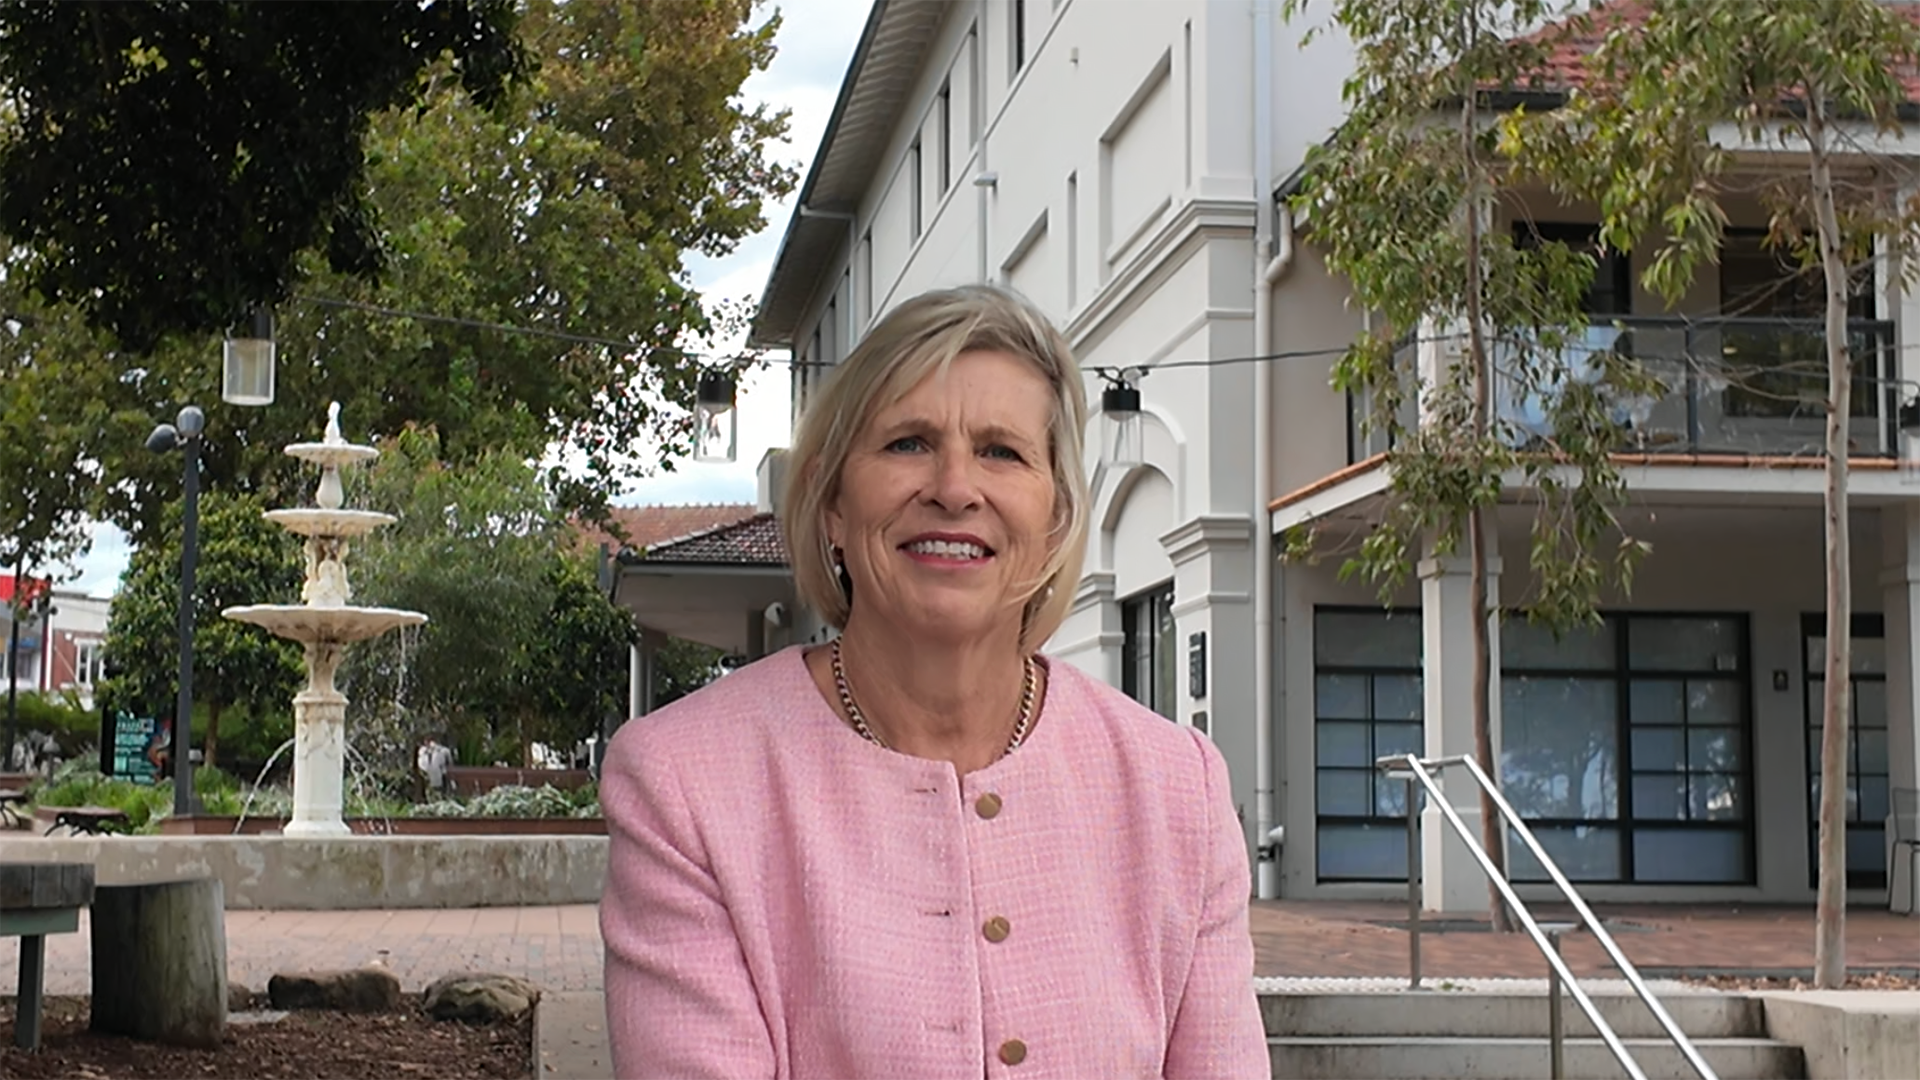
Mosman Masterplan update from Mayor Ann Marie Kimber. Community consultation will open after the holidays, from 28 April, on the Masterplan principles and two alternative development options to the existing State Government Low and Mid‑Rise Housing Policy.
-
Coming up at Council - 1 April 2026
Share Coming up at Council - 1 April 2026 on Facebook Share Coming up at Council - 1 April 2026 on X (formerly Twitter) Share Coming up at Council - 1 April 2026 on Linkedin Email Coming up at Council - 1 April 2026 link
The agenda for the next Council meeting, to be held on Tuesday 7 April, is now available. To support community awareness, we have released a short video highlighting the key items for consideration.
-
From the Mayor - 25 March 2026
Share From the Mayor - 25 March 2026 on Facebook Share From the Mayor - 25 March 2026 on X (formerly Twitter) Share From the Mayor - 25 March 2026 on Linkedin Email From the Mayor - 25 March 2026 link
Mayor Ann Marie Kimber provides an update on the Mosman Masterplan in her Mayor's Message.
From the Mayor - 25 March 2026
-
From the Mayor - 25 February 2026
Share From the Mayor - 25 February 2026 on Facebook Share From the Mayor - 25 February 2026 on X (formerly Twitter) Share From the Mayor - 25 February 2026 on Linkedin Email From the Mayor - 25 February 2026 link
Mayor Ann Marie Kimber provides an update on the latest master planning activities in her Mayor's Message.
-
 Agenda
-
Attachment A - Urban Design Report
-
Attachment B - Maps
-
Attachment C - Transport Study
-
Attachment D - Heritage Review
-
Attachment E - Infrastructure Summary Report
-
Attachment F - Infrastructure Contributions Plan
-
Attachment G - Feasibility Analysis
-
Attachment H - Development Feasibility Analysis for Key Sites (Confidential)
-
Attachment I - Public Art Investment and Delivery Framework - Interim
-
Attachment J - Contamination
-
Attachment K - Flood Impact and Risk Assessment
-
Attachment L - Water Cycle and Stormwater Management
-
Attachment M - Acid Sulfate Soils Assessment
-
Attachment N - Biodiversity Statement
-
Attachment O - Aboriginal Cultural Statement
-
Attachment P - Ecologically Sustainable Development
-
Attachment Q - Engagement Outcomes Report
-
Attachment R - Council Report and Resolution – 30 June 2026 Extraordinary Meeting
-
 Mayor Ann Marie Kimber explains, ahead of an Extraordinary Council Meeting, why the draft Mosman Masterplan is about much more than housing. It's about protecting the character we value while planning for the homes, open spaces, community facilities and infrastructure future generations will need.
-
 More trees, better public spaces and a stronger, more connected community: how ‘breathable density’ can help shape our suburbs.
-
 Mayor Ann Marie Kimber shares Council has endorsed the next stage of the Mosman Masterplan, refining plans to meet housing targets while delivering community benefits, with further consultation and opportunities for public feedback still to come.
-
 Mayor Ann Marie Kimber thanks the community for contributing to the Mosman Masterplan consultation, noting the feedback is helping shape a detailed plan for further consultation.