Mosman Masterplan

Share Mosman Masterplan on Facebook Share Mosman Masterplan on Twitter Share Mosman Masterplan on Linkedin Email Mosman Masterplan link


NEXT STEPS FOR THE MASTERPLAN

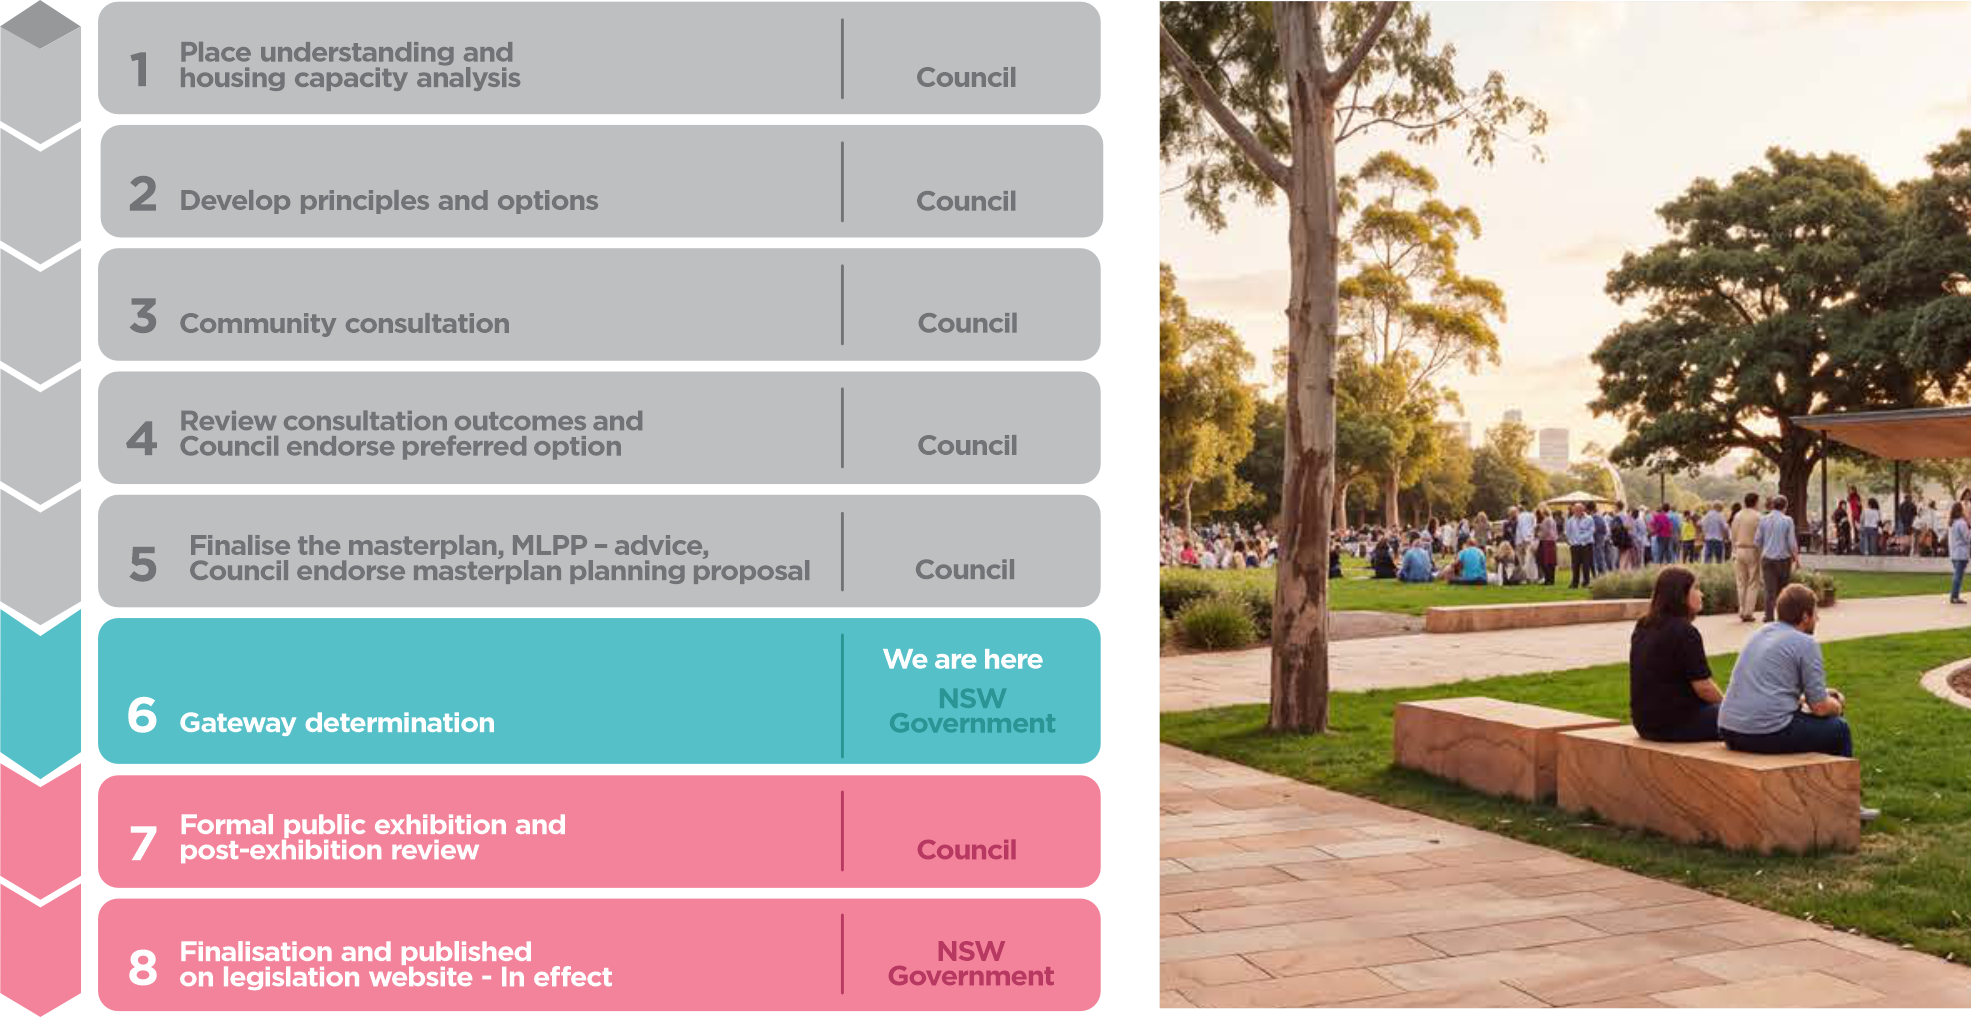
Following recent community consultation — including public pop-up and drop-in sessions, a webinar and a business breakfast — Council will review all submissions and undertake further analysis to refine the Mosman Masterplan.

Thank you to everyone who contributed and made submissions, providing valuable feedback to inform the Masterplan.

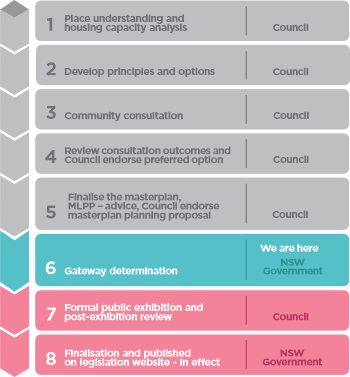
A report outlining key findings, recommended updates and a preferred option will be presented to Council in the coming weeks. Council will then consider endorsing the refined plan and supporting technical reports for submission to the State Government for Gateway Determination.

If a Gateway Determination is issued, there will be a further public exhibition period, providing another opportunity for community feedback. This may lead to additional refinements before the Masterplan is finalised and resubmitted to the State Government for determination and implementation.

Register for project updates here.


COMMUNITY CONSULTATION - HAVE YOUR SAY ON MOSMAN'S FUTURE

UPDATE - CONSULTATION EXTENDED TO MIDNIGHT SUNDAY 24 MAY

Visit us at one of these added pop-up stalls:


  • Mosman Bay Wharf - Tuesday 19 May, 7:30am-8:30am
  • Beauty Point Public School - Wednesday 20 May, 8:30am-9:30am
  • Mosman Square/Civic Centre Entry - Thursday 21 May, 11am-12:30pm


Mosman Council is developing the Mosman Masterplan to guide how our area grows and changes into the future.

Whether you live, work, study, or run a business in Mosman, your perspective is important.

Help shape Mosman's future and have your say during the community consultation from 28 April – 24 May 2026.

How to get involved:

To see the latest news, click here.

Masterplan options explained


PLANNING FOR MOSMAN'S FUTURE

Mosman Council is committed to providing its share of homes under the National Housing Accord and delivering well-planned, sustainable housing outcomes.

The NSW Government’s Low and Mid-Rise Housing Policy (LMR) is one of several tools introduced that aim to speed up housing delivery.

In Mosman, the LMR has sparked a rush of developer interest, but this one-size-fits-all approach has created community concern about pressures on infrastructure, local character, heritage and the environment.

In response, Council has worked collaboratively with the State Government, securing agreement to prepare a long-term strategic Mosman Masterplan.

The number of dwellings in any new masterplan must be equivalent to or greater than the capacity under the LMR. However, the community-led masterplan approach will develop local controls and redistribute density with consideration of Mosman’s unique urban character.

Council is preparing a placed-based masterplan so future growth better reflects local priorities, infrastructure needs, and importantly respects Mosman’s unique character.

A masterplan guided by community input means we can be more thoughtful about where and how new housing is located – making sure it lines up with transport, schools, open space, and services, while protecting what people value about Mosman, including its scale, design, heritage, environment, and distinctive feel.

This place-based approach will aim to deliver housing that’s well integrated, sustainable, and shaped by community input, not a one-size-fits-all model.

We’re now inviting feedback on seven masterplan principles and two options – ‘low and wide’ and ‘high and narrow’.

Your input at this early stage will help shape the final Mosman Masterplan.


MASTERPLAN PRINCIPLES

Our place-based masterplan is guided by key principles that reflect community values and aspirations.

Instead of a one-size-fits-all model, it looks closely at things that shape daily life here and local details that make Mosman unique – from our streets and buildings to heritage, landscape, how people move around, and environmental considerations.

These seven masterplan principles will guide how decisions are made in developing the masterplan.

Principle icon
Protect and enhance the established character
The masterplan will retain and strengthen the distinctive qualities of Mosman’s character – scale, design, views, trees, landscape setting, heritage. New development should reinforce, not dilute, local identity through context-led design.
Principle icon
Celebrate heritage
The masterplan will ensure heritage significance is protected through appropriate curtilage, setting and visual relationships, including controls for setbacks, height transition, and interface design where higher density occurs nearby.
Principle icon
Protect local amenity and liveability
The masterplan will safeguard public and private amenity by managing key impacts such as overlooking, overshadowing, wind, traffic, noise, and loss of tree canopy.
Principle icon
Bring the community on the journey
We’ll make it easy to stay informed, have your say, and see what changes as a result, especially in areas with the biggest change.
Principle icon
Protect the environment
Mosman's environmental assets are foundational to its identity and liveability. The masterplan will protect and enhance sensitive landscapes and set strong environmental standards for new development.
Principle icon
Advocate for community needs and infrastructure
The masterplan will be informed by community infrastructure planning aligned to projected growth, identifying what is needed, when it is needed, and where it should be located. It will also advocate for public investment and delivery of this infrastructure so growth supports genuine community benefit.
Principle icon
Leverage value to deliver opportunities for all
By capturing a share of the value created through increased, development potential, the masterplan will reinvest this uplift into essential community outcomes - such as new open spaces, local infrastructure, and affordable housing.

THE LMR AND OPTIONS

Mosman Council has developed two masterplan options as alternatives to the LMR, and this consultation is seeking community feedback on these options:

  • Option 1: Low and wide
  • Option 2: High and narrow

The key difference between the options is the trade-off between building height and the amount of land affected by change.

Each option is designed to deliver the same overall number of new homes required under the LMR.

In simple terms, the taller the buildings, the smaller the area needed to accommodate that growth; lower buildings generally require a wider spread of change. This principle has guided the development of the two options.


Option 1: Low and wide

A reduced area of change with housing redistributed within and around the local centre. Emphasises more gradual height transitions and a balanced response to surrounding neighborhood character.


Option 2: High and narrow

A tightly focused approach that concentrates higher uplift along the Military and Spit Road corridor and at Spit Junction. Concentrating change in a reduced area that leaves more of Mosman untouched.


NEXT STEPS FOR THE MASTERPLAN

Following recent community consultation — including public pop-up and drop-in sessions, a webinar and a business breakfast — Council will review all submissions and undertake further analysis to refine the Mosman Masterplan.

Thank you to everyone who contributed and made submissions, providing valuable feedback to inform the Masterplan.

A report outlining key findings, recommended updates and a preferred option will be presented to Council in the coming weeks. Council will then consider endorsing the refined plan and supporting technical reports for submission to the State Government for Gateway Determination.

If a Gateway Determination is issued, there will be a further public exhibition period, providing another opportunity for community feedback. This may lead to additional refinements before the Masterplan is finalised and resubmitted to the State Government for determination and implementation.

Register for project updates here.


COMMUNITY CONSULTATION - HAVE YOUR SAY ON MOSMAN'S FUTURE

UPDATE - CONSULTATION EXTENDED TO MIDNIGHT SUNDAY 24 MAY

Visit us at one of these added pop-up stalls:


  • Mosman Bay Wharf - Tuesday 19 May, 7:30am-8:30am
  • Beauty Point Public School - Wednesday 20 May, 8:30am-9:30am
  • Mosman Square/Civic Centre Entry - Thursday 21 May, 11am-12:30pm


Mosman Council is developing the Mosman Masterplan to guide how our area grows and changes into the future.

Whether you live, work, study, or run a business in Mosman, your perspective is important.

Help shape Mosman's future and have your say during the community consultation from 28 April – 24 May 2026.

How to get involved:

To see the latest news, click here.

Masterplan options explained


PLANNING FOR MOSMAN'S FUTURE

Mosman Council is committed to providing its share of homes under the National Housing Accord and delivering well-planned, sustainable housing outcomes.

The NSW Government’s Low and Mid-Rise Housing Policy (LMR) is one of several tools introduced that aim to speed up housing delivery.

In Mosman, the LMR has sparked a rush of developer interest, but this one-size-fits-all approach has created community concern about pressures on infrastructure, local character, heritage and the environment.

In response, Council has worked collaboratively with the State Government, securing agreement to prepare a long-term strategic Mosman Masterplan.

The number of dwellings in any new masterplan must be equivalent to or greater than the capacity under the LMR. However, the community-led masterplan approach will develop local controls and redistribute density with consideration of Mosman’s unique urban character.

Council is preparing a placed-based masterplan so future growth better reflects local priorities, infrastructure needs, and importantly respects Mosman’s unique character.

A masterplan guided by community input means we can be more thoughtful about where and how new housing is located – making sure it lines up with transport, schools, open space, and services, while protecting what people value about Mosman, including its scale, design, heritage, environment, and distinctive feel.

This place-based approach will aim to deliver housing that’s well integrated, sustainable, and shaped by community input, not a one-size-fits-all model.

We’re now inviting feedback on seven masterplan principles and two options – ‘low and wide’ and ‘high and narrow’.

Your input at this early stage will help shape the final Mosman Masterplan.


MASTERPLAN PRINCIPLES

Our place-based masterplan is guided by key principles that reflect community values and aspirations.

Instead of a one-size-fits-all model, it looks closely at things that shape daily life here and local details that make Mosman unique – from our streets and buildings to heritage, landscape, how people move around, and environmental considerations.

These seven masterplan principles will guide how decisions are made in developing the masterplan.

Principle icon
Protect and enhance the established character
The masterplan will retain and strengthen the distinctive qualities of Mosman’s character – scale, design, views, trees, landscape setting, heritage. New development should reinforce, not dilute, local identity through context-led design.
Principle icon
Celebrate heritage
The masterplan will ensure heritage significance is protected through appropriate curtilage, setting and visual relationships, including controls for setbacks, height transition, and interface design where higher density occurs nearby.
Principle icon
Protect local amenity and liveability
The masterplan will safeguard public and private amenity by managing key impacts such as overlooking, overshadowing, wind, traffic, noise, and loss of tree canopy.
Principle icon
Bring the community on the journey
We’ll make it easy to stay informed, have your say, and see what changes as a result, especially in areas with the biggest change.
Principle icon
Protect the environment
Mosman's environmental assets are foundational to its identity and liveability. The masterplan will protect and enhance sensitive landscapes and set strong environmental standards for new development.
Principle icon
Advocate for community needs and infrastructure
The masterplan will be informed by community infrastructure planning aligned to projected growth, identifying what is needed, when it is needed, and where it should be located. It will also advocate for public investment and delivery of this infrastructure so growth supports genuine community benefit.
Principle icon
Leverage value to deliver opportunities for all
By capturing a share of the value created through increased, development potential, the masterplan will reinvest this uplift into essential community outcomes - such as new open spaces, local infrastructure, and affordable housing.

THE LMR AND OPTIONS

Mosman Council has developed two masterplan options as alternatives to the LMR, and this consultation is seeking community feedback on these options:

  • Option 1: Low and wide
  • Option 2: High and narrow

The key difference between the options is the trade-off between building height and the amount of land affected by change.

Each option is designed to deliver the same overall number of new homes required under the LMR.

In simple terms, the taller the buildings, the smaller the area needed to accommodate that growth; lower buildings generally require a wider spread of change. This principle has guided the development of the two options.


Option 1: Low and wide

A reduced area of change with housing redistributed within and around the local centre. Emphasises more gradual height transitions and a balanced response to surrounding neighborhood character.


Option 2: High and narrow

A tightly focused approach that concentrates higher uplift along the Military and Spit Road corridor and at Spit Junction. Concentrating change in a reduced area that leaves more of Mosman untouched.


Page last updated: 25 May 2026, 03:37 PM